

River Lily
Cooroibah
Designed by Studio Sora, Built by Pacific Blue.
Their brief was simple: a home that felt open without feeling exposed. Sora responded with rooms that frame the landscape without surrendering privacy. Low sills, deep eaves, and a material palette drawn from the site itself. Pacific Blue delivered every detail as designed.
The brief and the vision
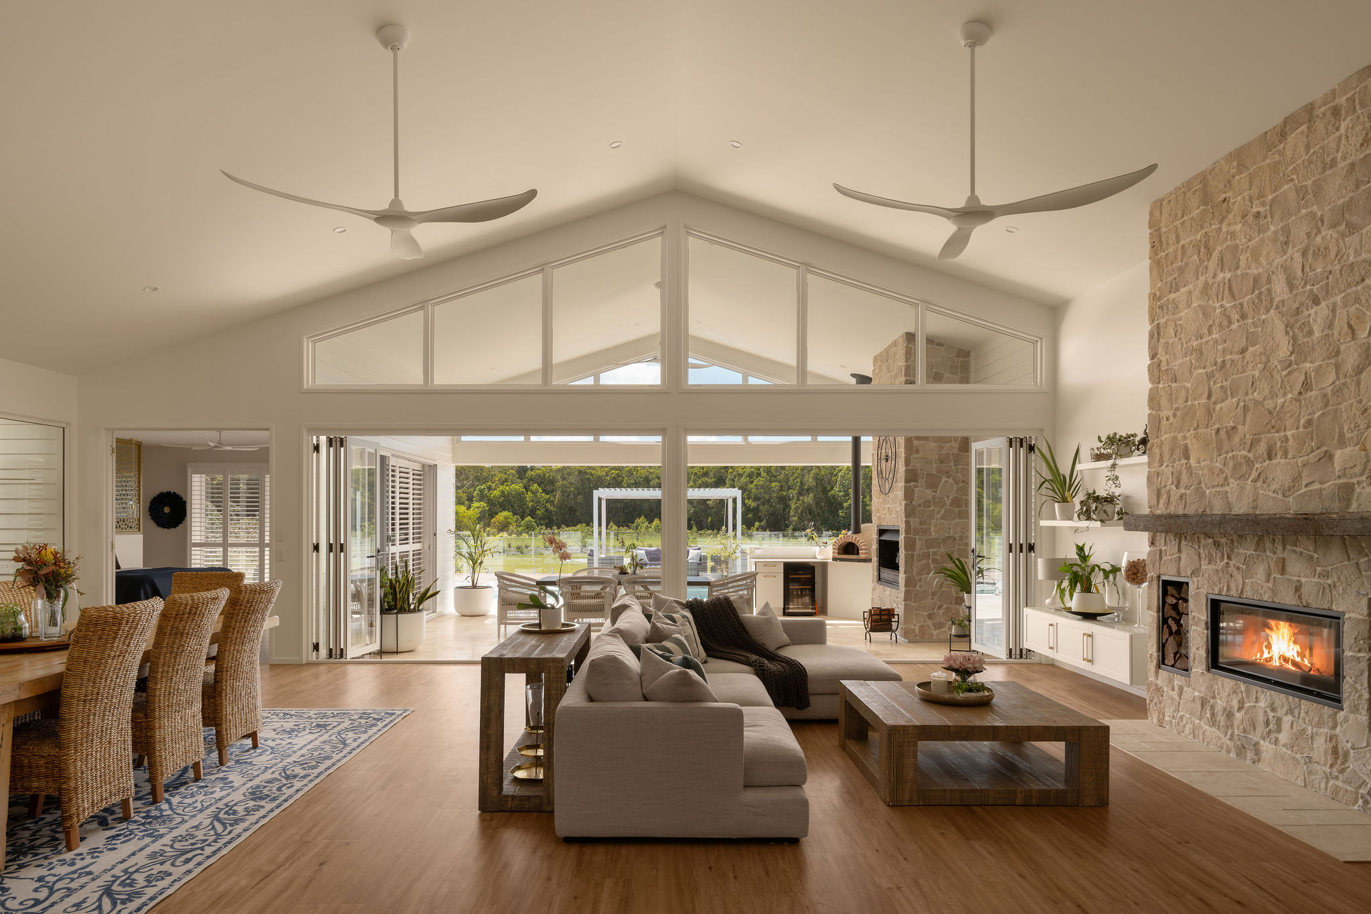
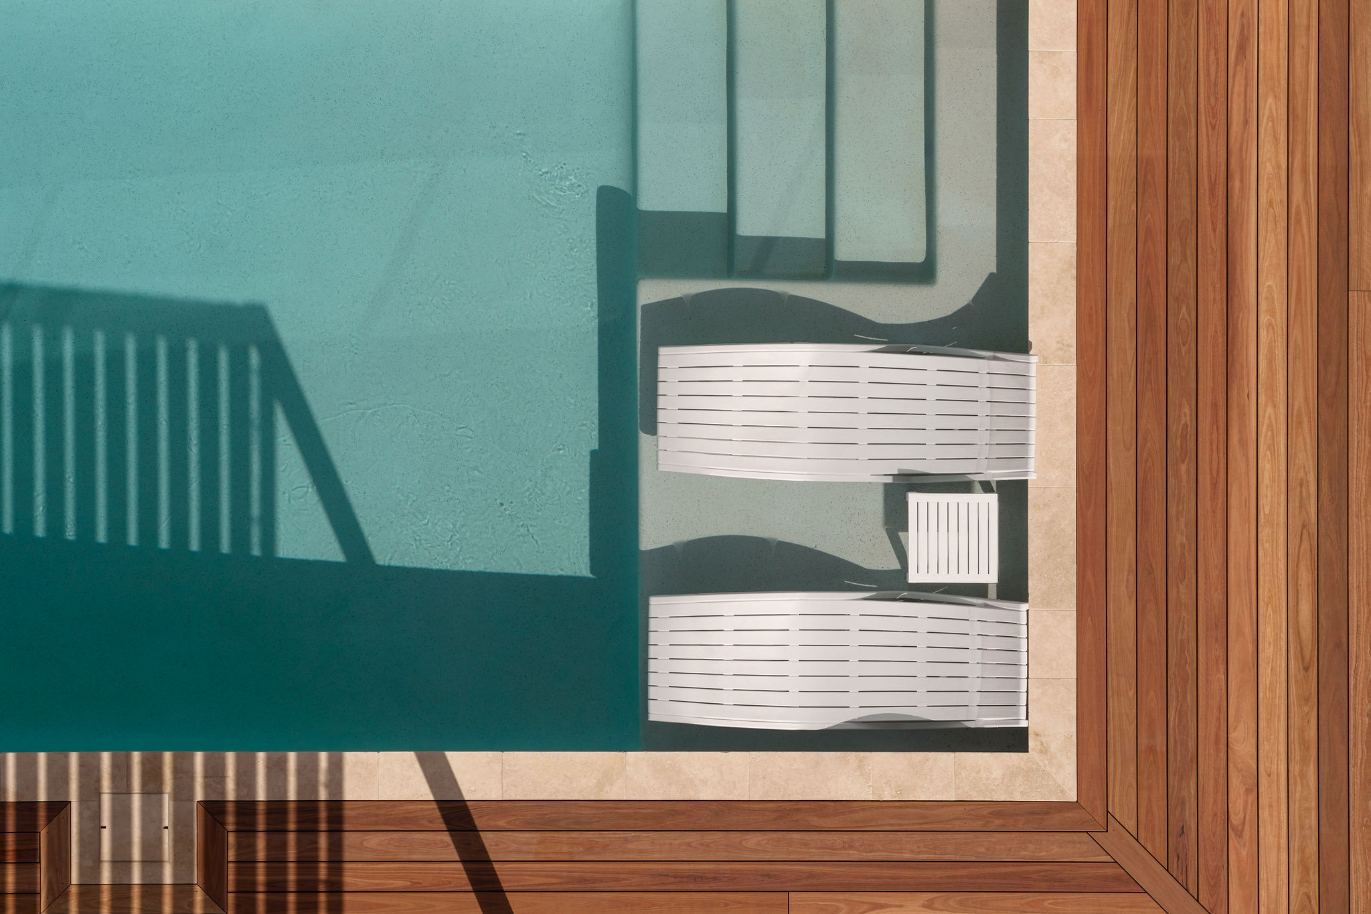
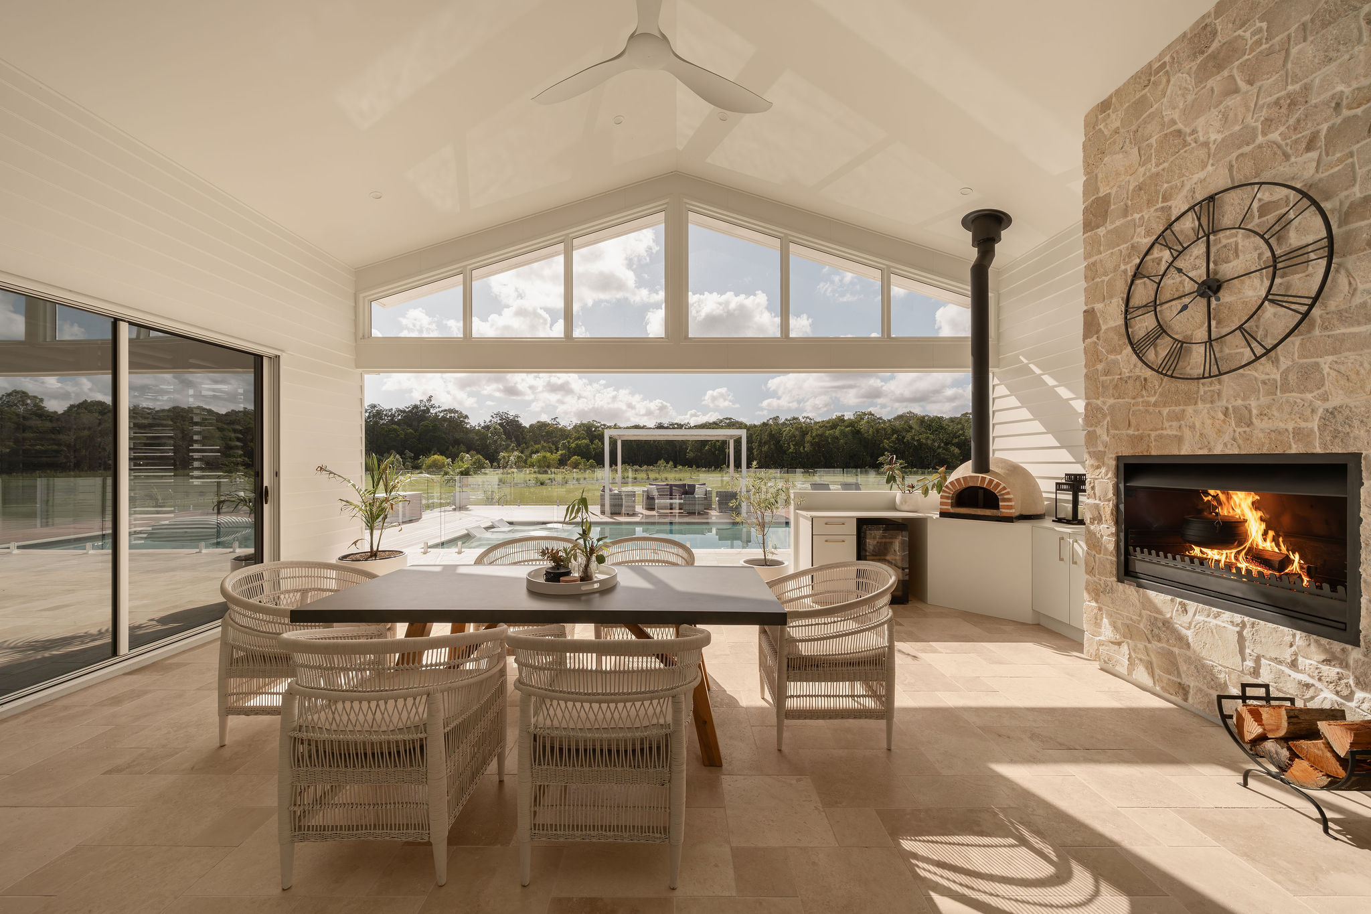
A strong focus was placed on indoor outdoor living. The main living spaces extend directly to an expansive alfresco, complete with a built in fireplace, outdoor kitchen, and woodfired oven... all constructed to function as true working elements, not just features. This space connects seamlessly to the pool and surrounding yard, creating a practical and highly usable outdoor zone that works across all seasons.
A home scaled to the surrounding acreage block. Cooking options for a chef who loves to entertain for loved ones. A flow that provides plenty of separation for growing kids. A separate secondary dwelling + an on site commercial kitchen to run a business from.
The spaces
Every detail matters when a home is built to last.

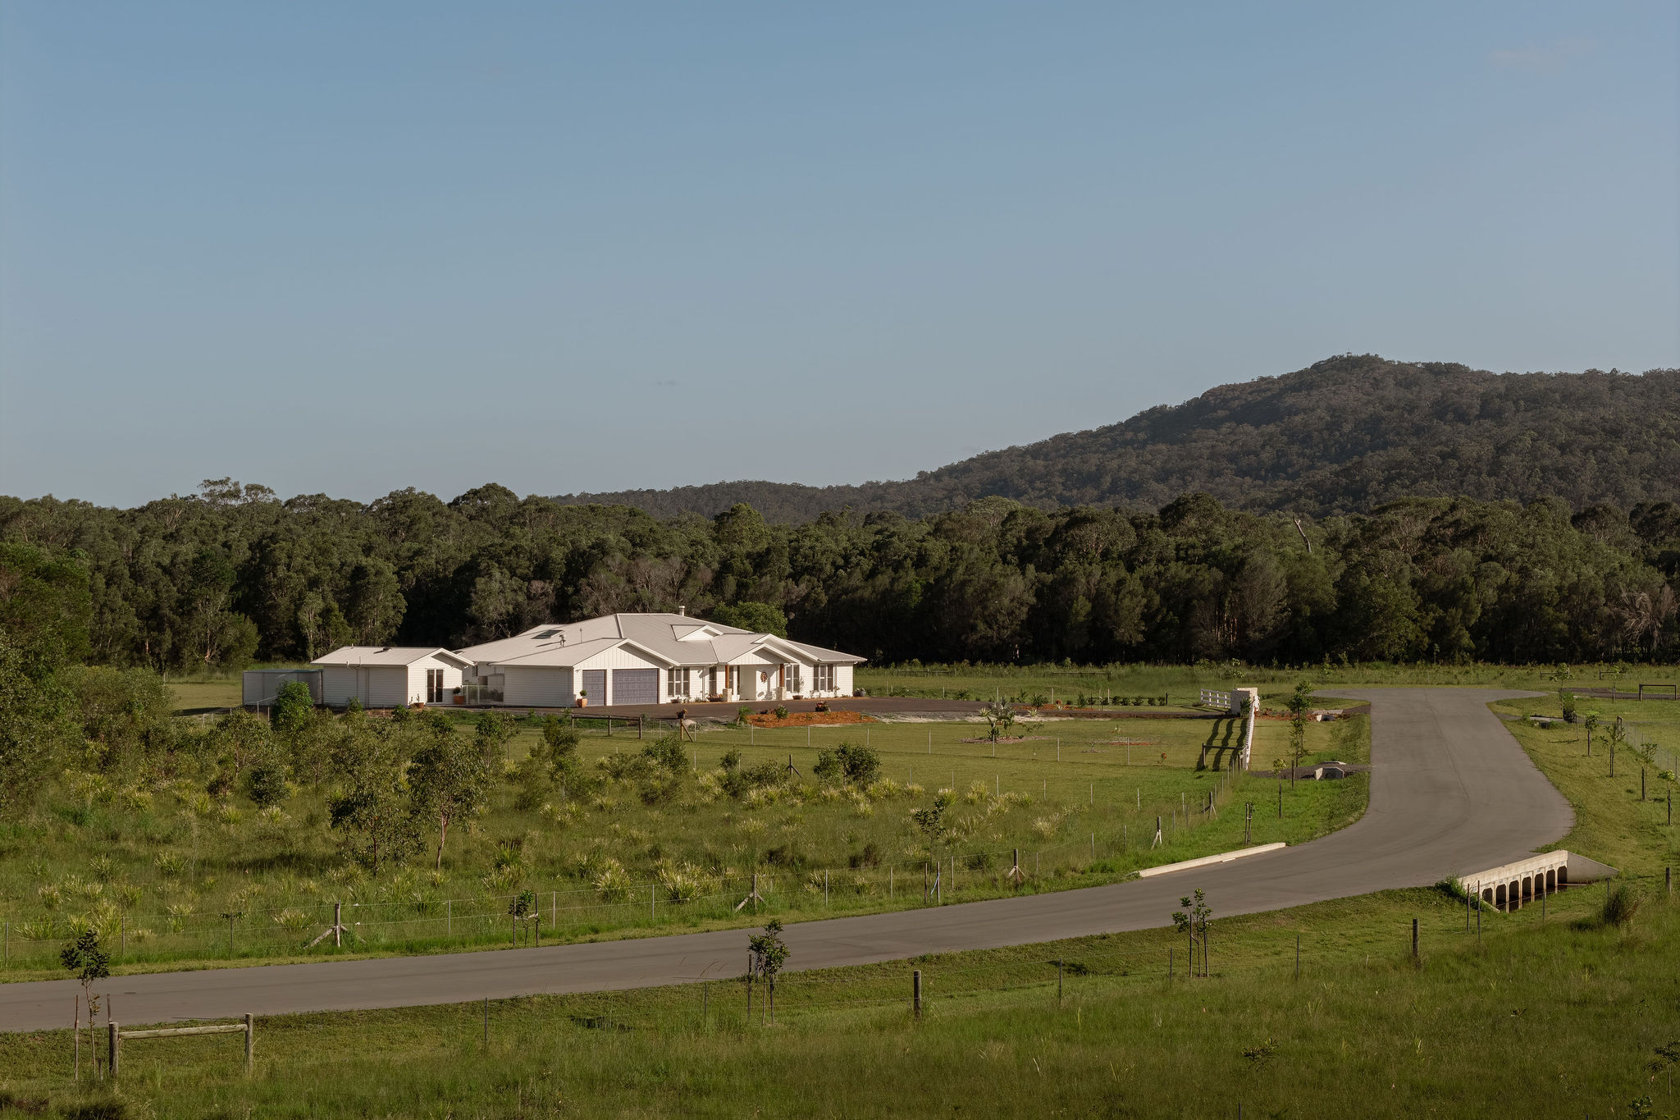

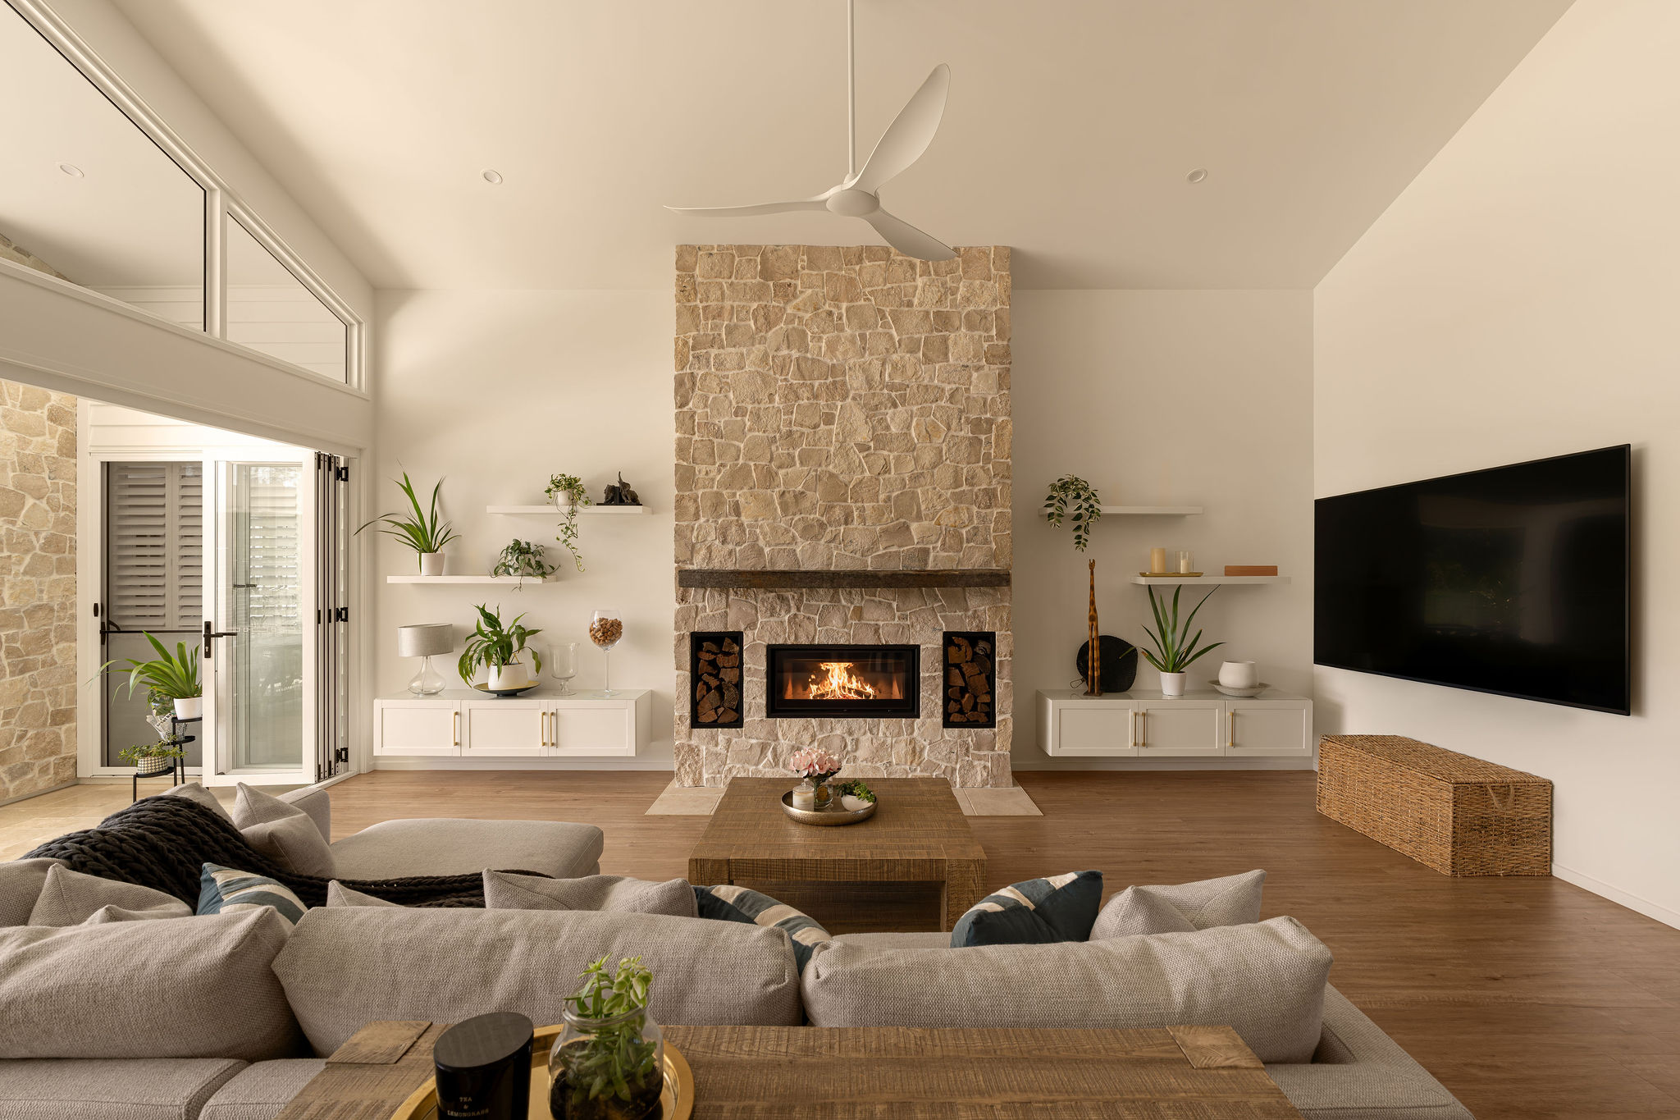
With a large, open site to respond to, the home has been carefully positioned and proportioned to feel like part of the landscape, while still creating a strong presence. The layout has been resolved to balance connection and separation, allowing key living zones to open up for entertaining, while maintaining quieter, more private areas across the home.
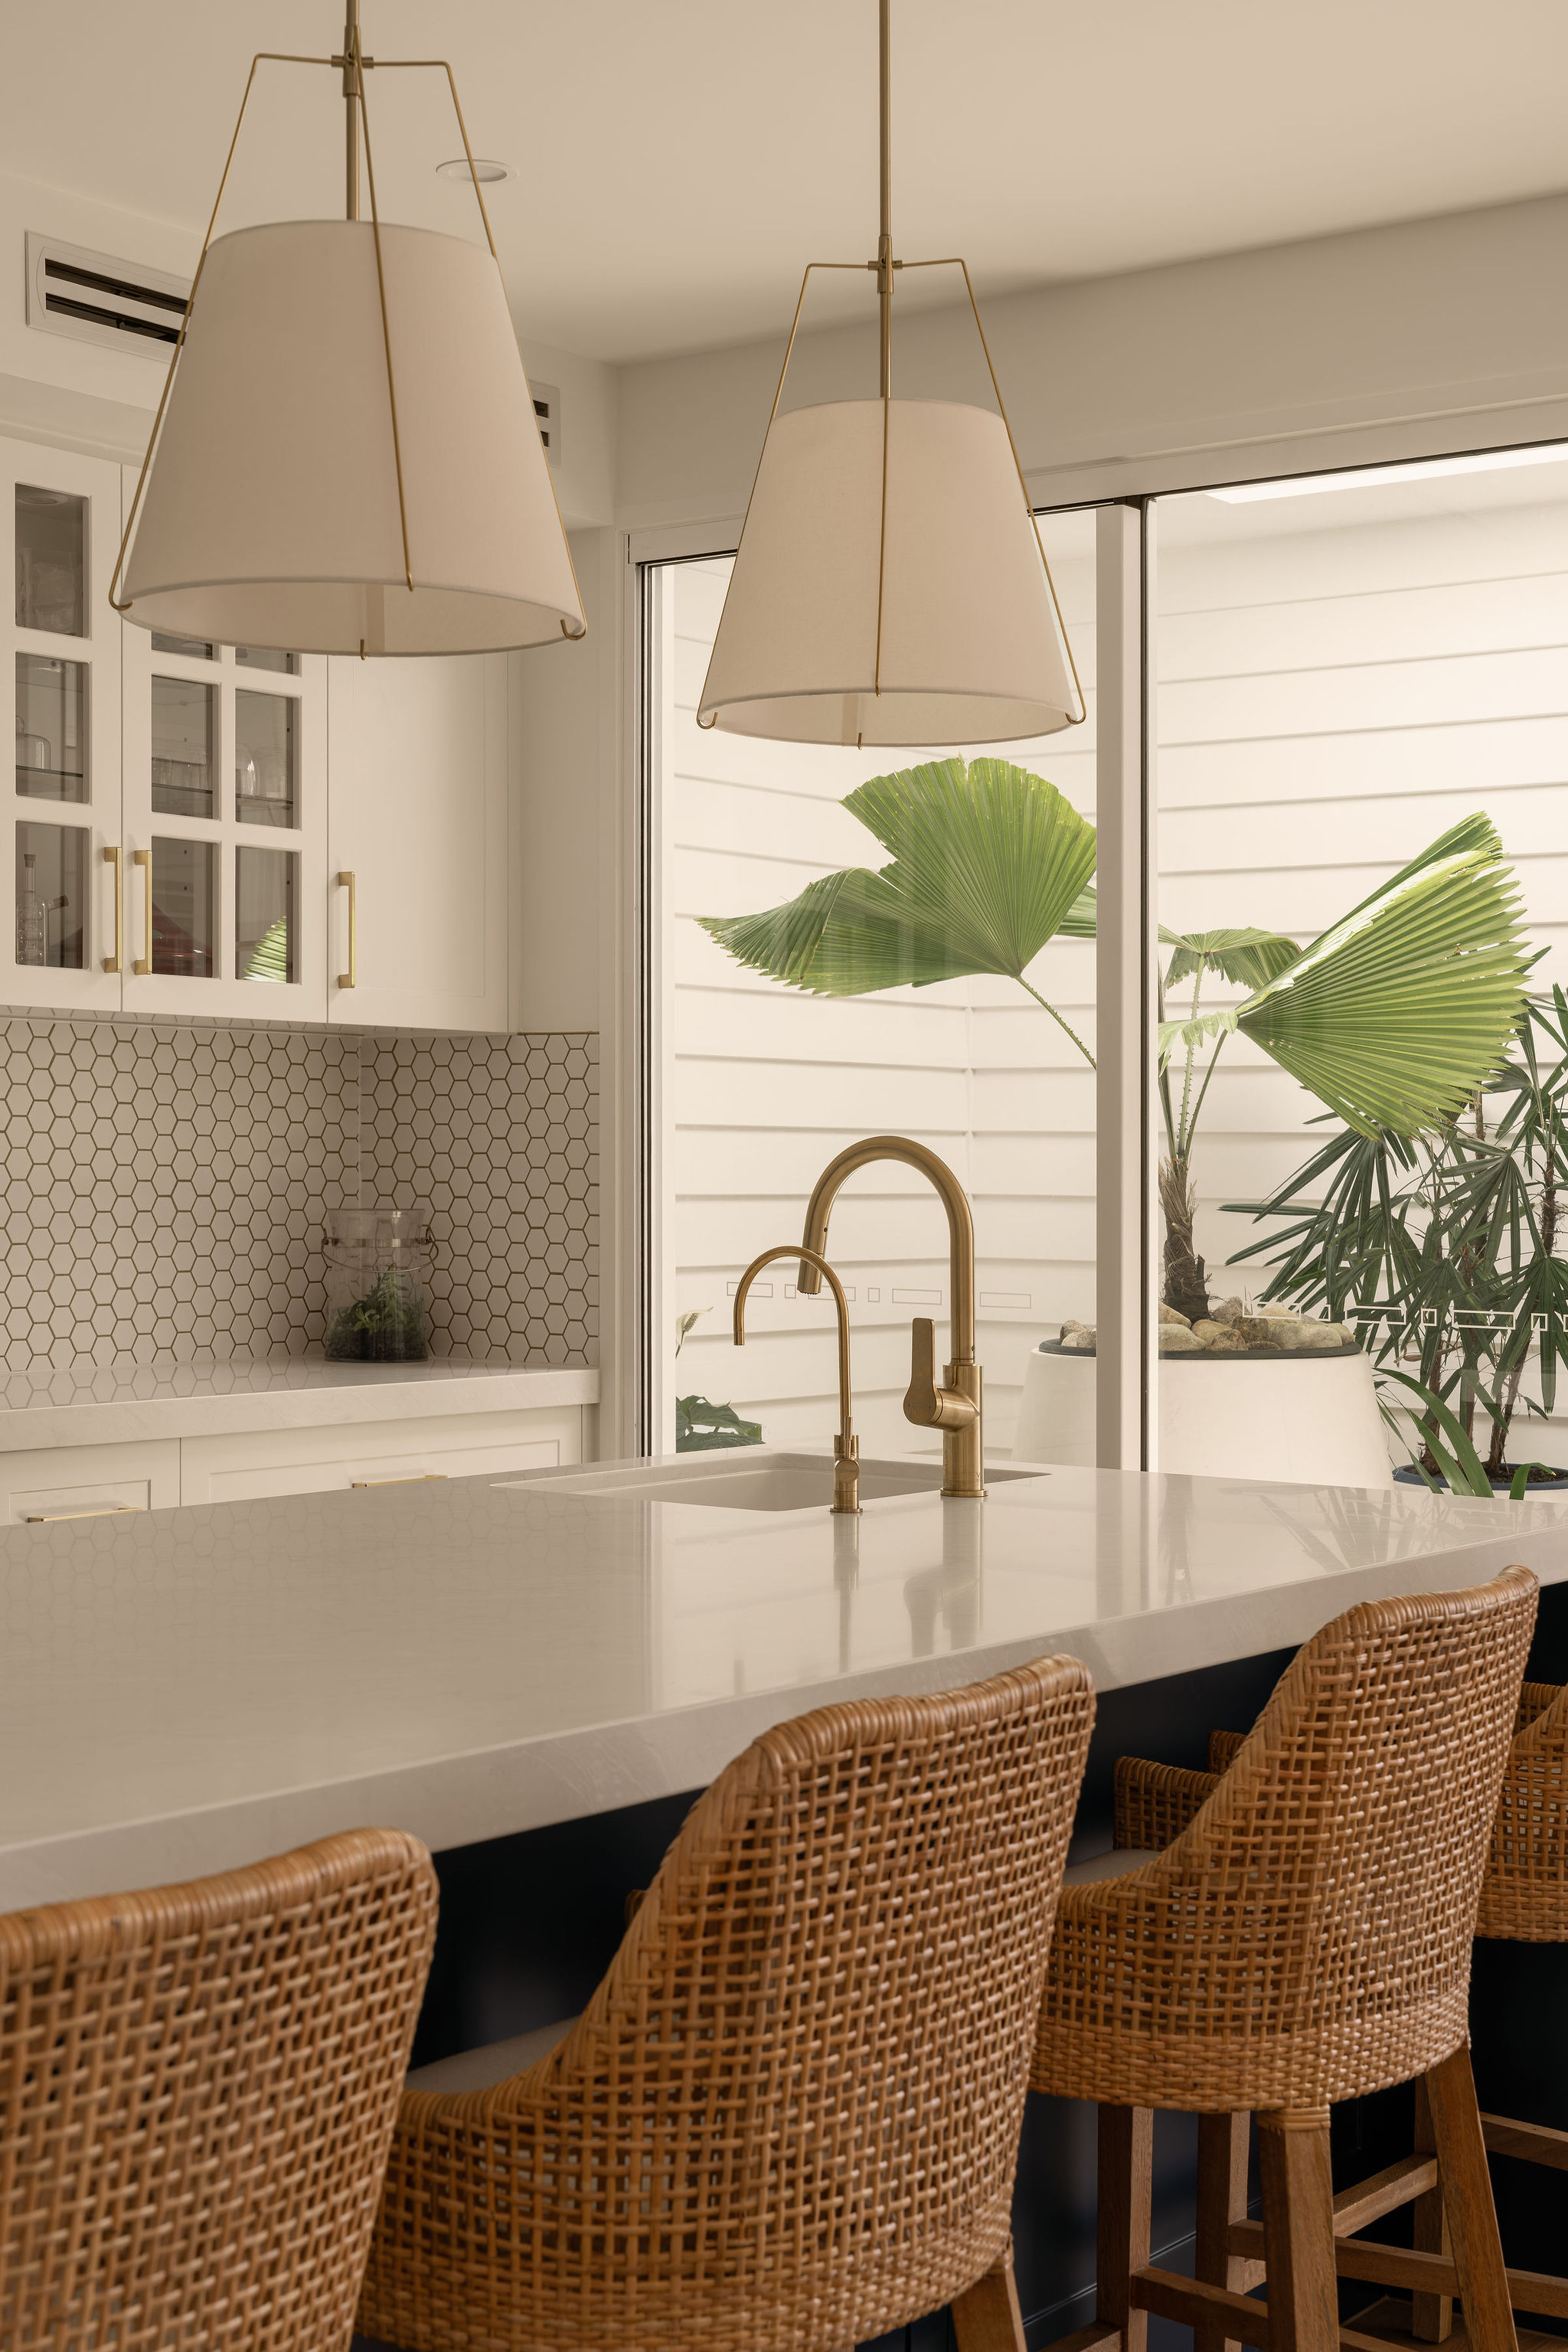
Internally, the kitchen has been delivered to a professional standard. Equipped with chef grade appliances, integrated refrigeration, a built in vacuum sealer, and supported by a full butler’s pantry, it has been designed to handle both everyday use and larger scale entertaining. Service areas, including the pantry and laundry, have been strategically connected and positioned to streamline movement through the home, with direct access from the garage and outdoor zones.
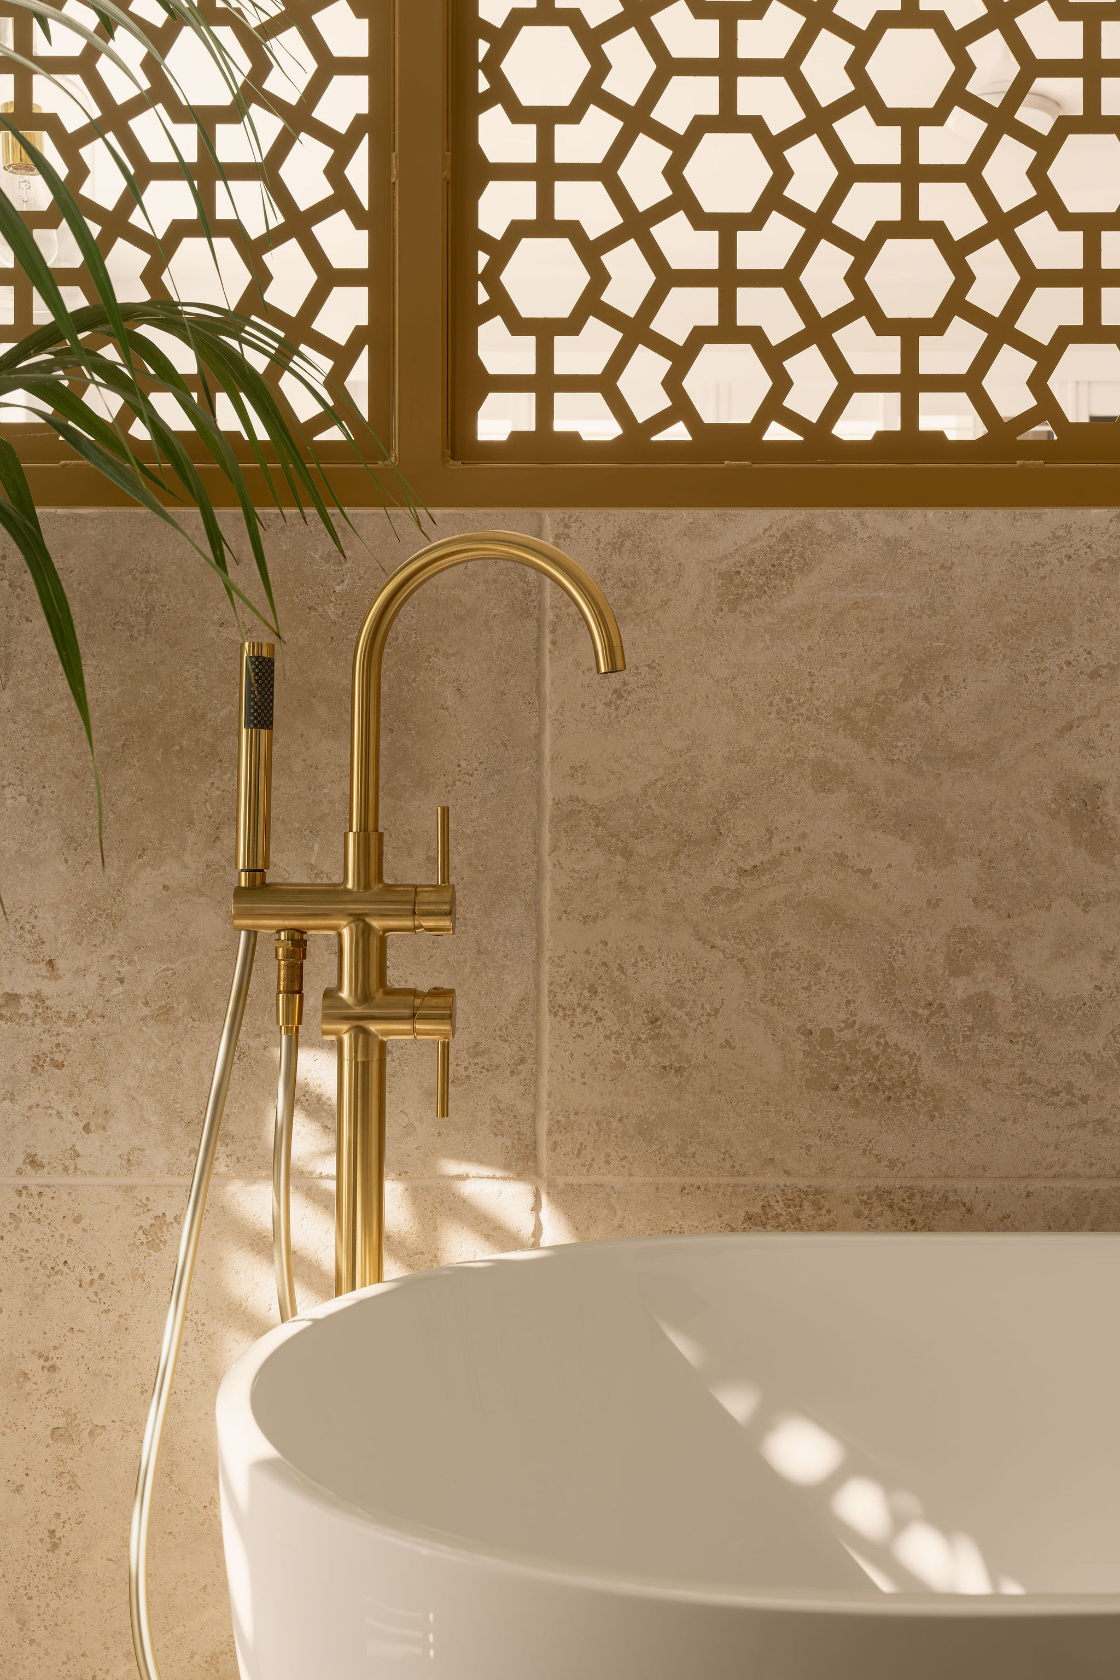
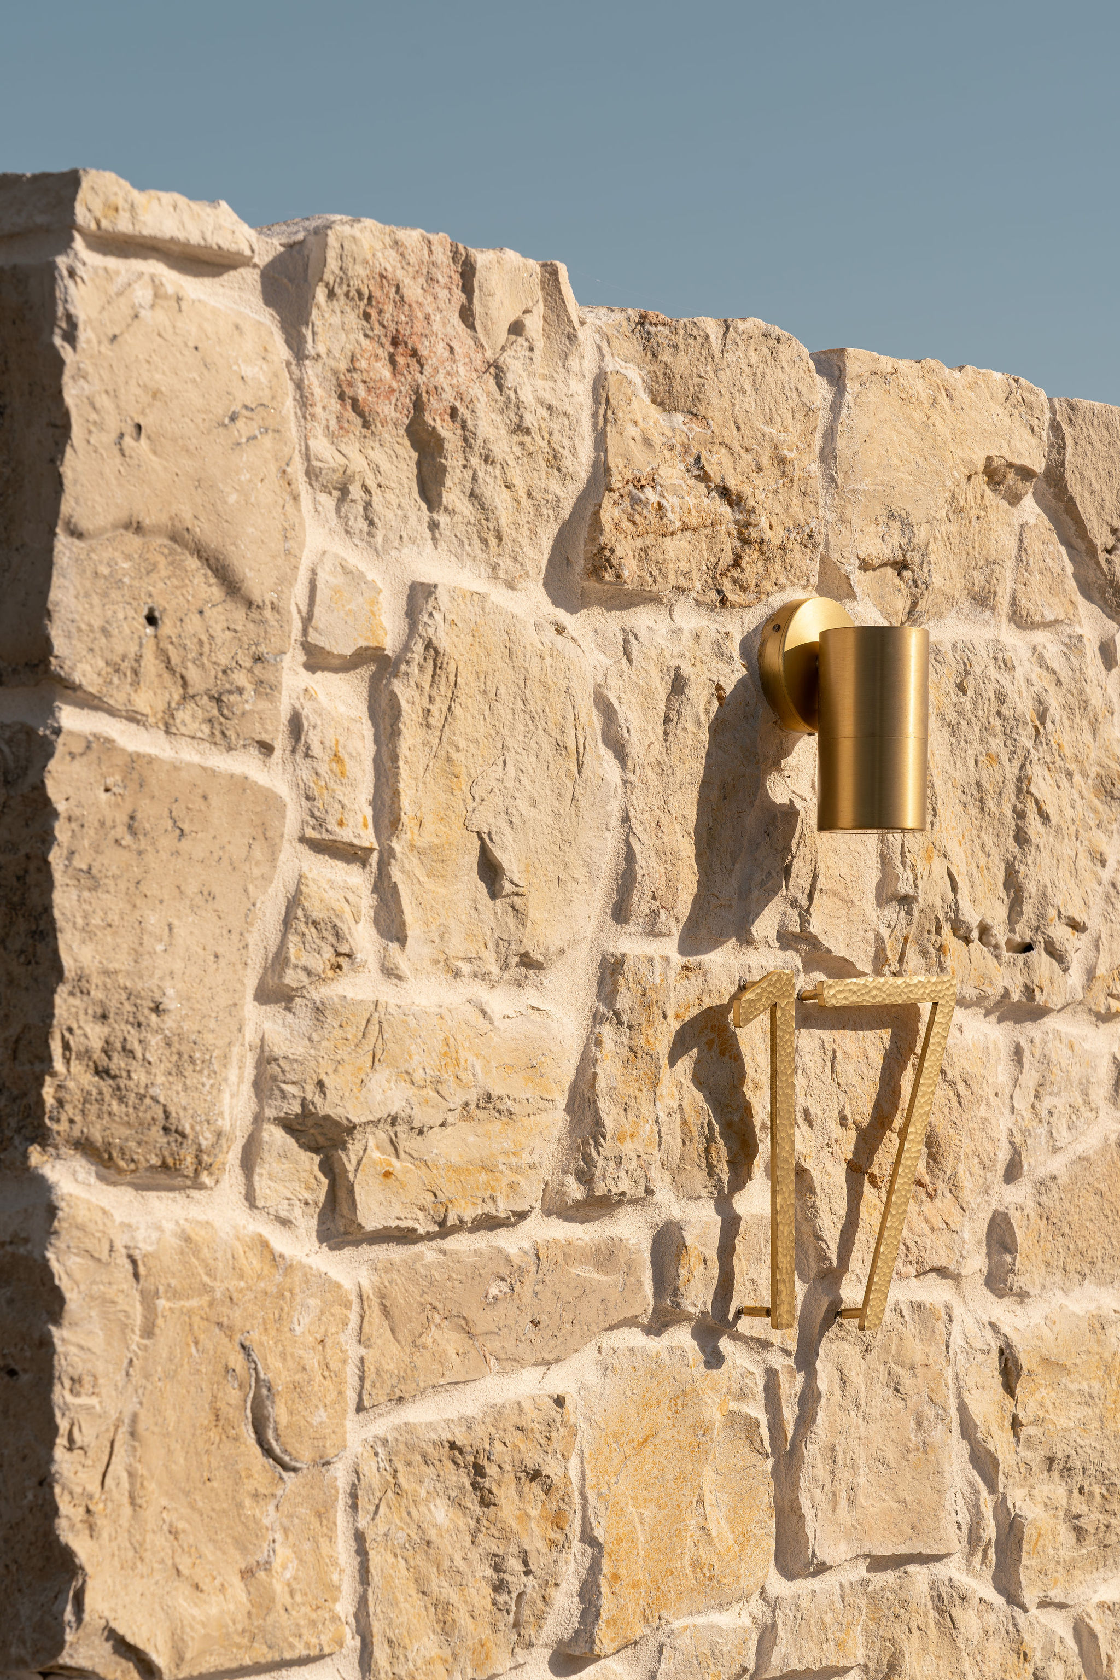
Material selections have been carried through with consistency and longevity in mind. Natural travertine, timber look flooring, and a unique coastal palette have been used to create a durable finish that reflects the surrounding landscape, while maintaining a clean and timeless outcome. Externally, a barn inspired form has been constructed with refined detailing to suit the scale of the site and the character of the area.